⚠️ All details on this website are for reference purposes only. For accurate & up-to-date information, connect on WhatsApp ↗

luxuryNew LaunchRERA: RC/REP/HARERA/GGM/1043/775/2026/15Best Pick

The Oryza

By Origen Realty

Dwarka Expressway, Gurgaon

Starting Price
₹3.65 Cr Onwards
Possession
2030
Project Area
8.26 Acres

About The Oryza

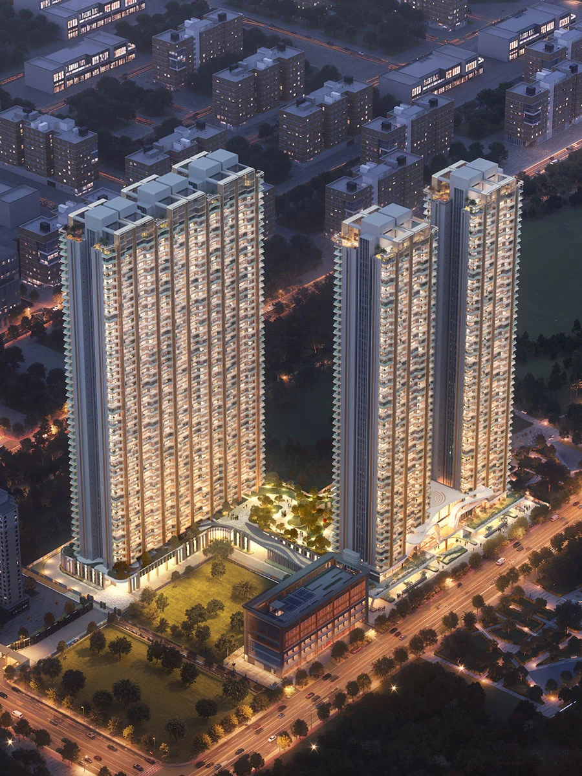
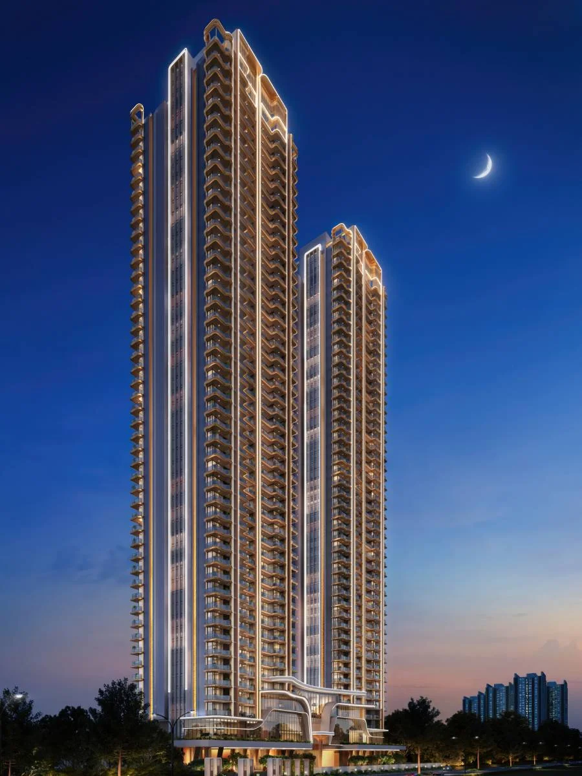
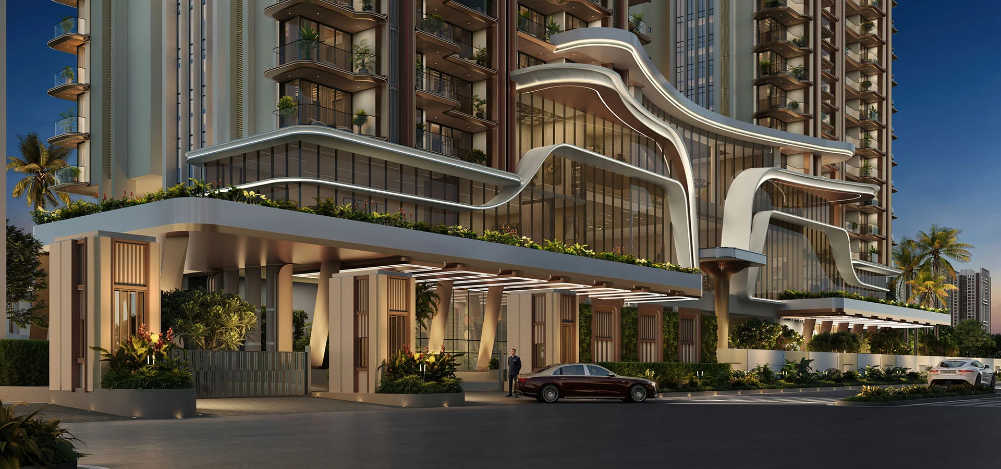
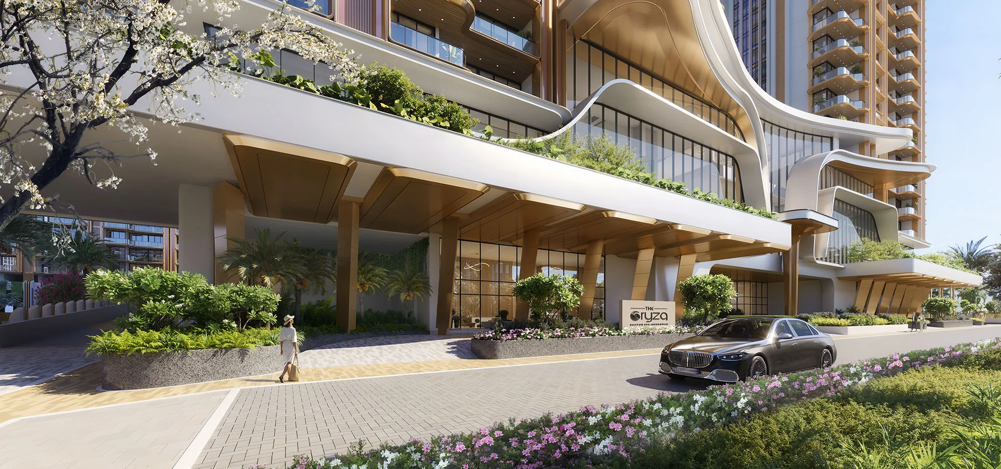
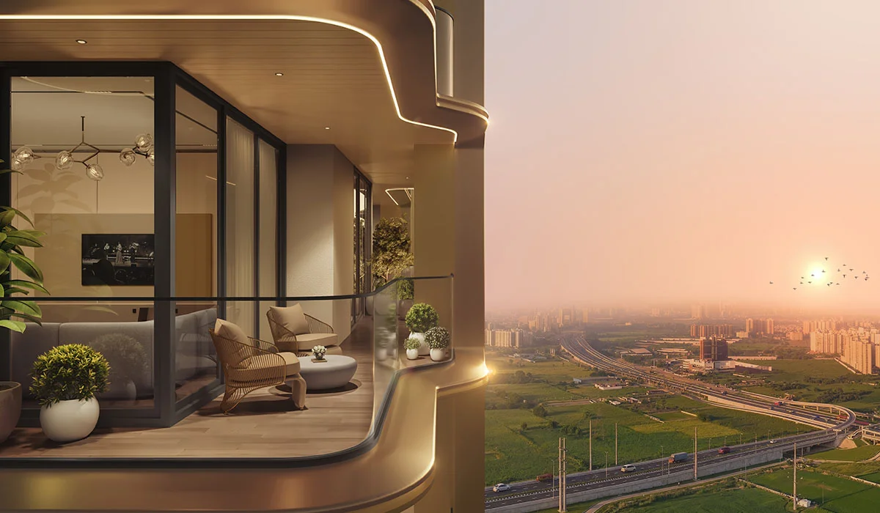
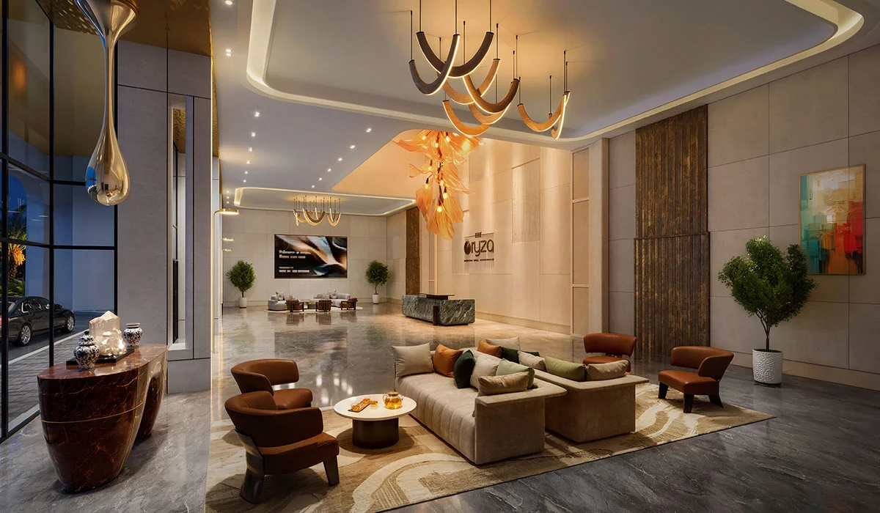
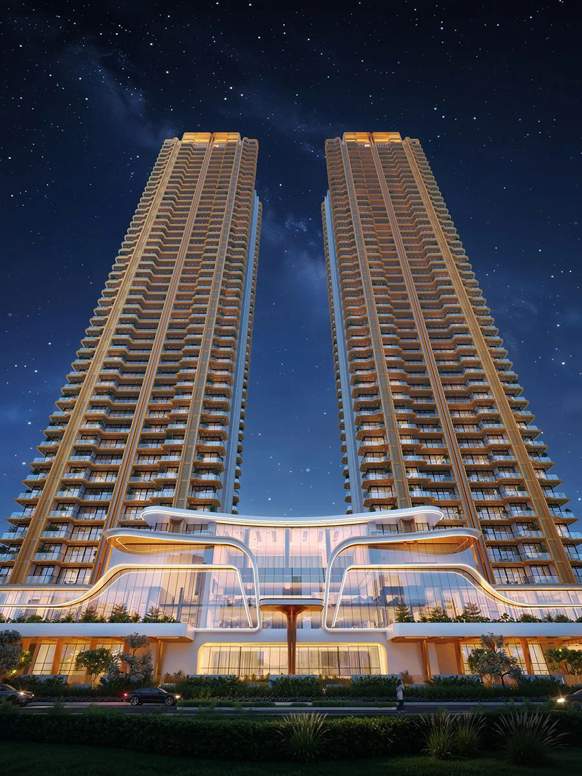
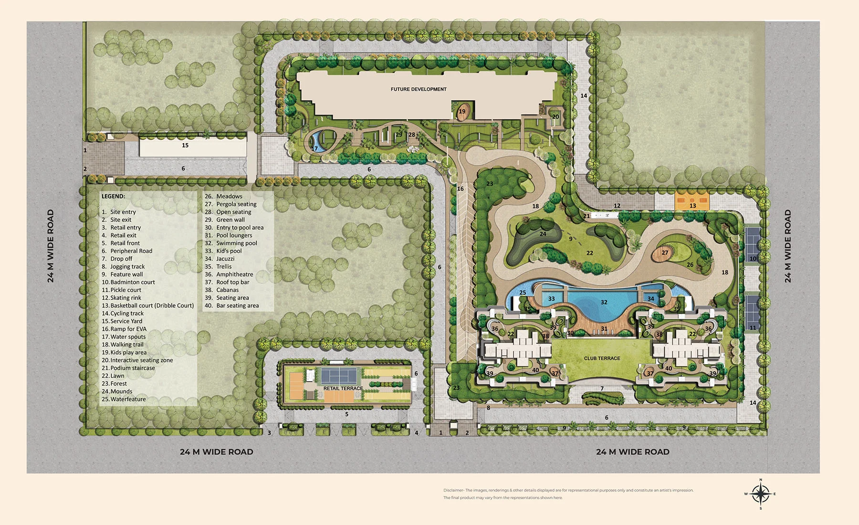
The Oryza is an architectural landmark by Origen Realty — a 30-year-old, debt-free, self-funded company with 250+ high-end residential projects delivered across Gurgaon and Delhi. Rising on Dwarka Expressway, this low-density development offers 3 & 3.5 BHK residences across two G+45 towers on 8.26 acres (with planned expansion to 25 acres). With only 4 residences per floor, a rose gold facade, double-height town lobby, and an 80% open campus featuring a 30 ft waterfall, this is one of Gurgaon's most exclusive new launches. Club O — a 1,00,000+ sq. ft. private clubhouse with 80+ lifestyle amenities across Body, Mind & Soul tiers — and a sky lounge on the 46th floor set a new benchmark for the corridor. Podium-level design with -2 basement and steel structure addresses the water-table challenges of the micro-market. GRIHA pre-certified, with triple connectivity via Dwarka Expressway, NH-48, and the upcoming Pataudi Rewari highway — just 2 minutes from the upcoming Global City.

Unit Configurations & Pricing

3 BHK
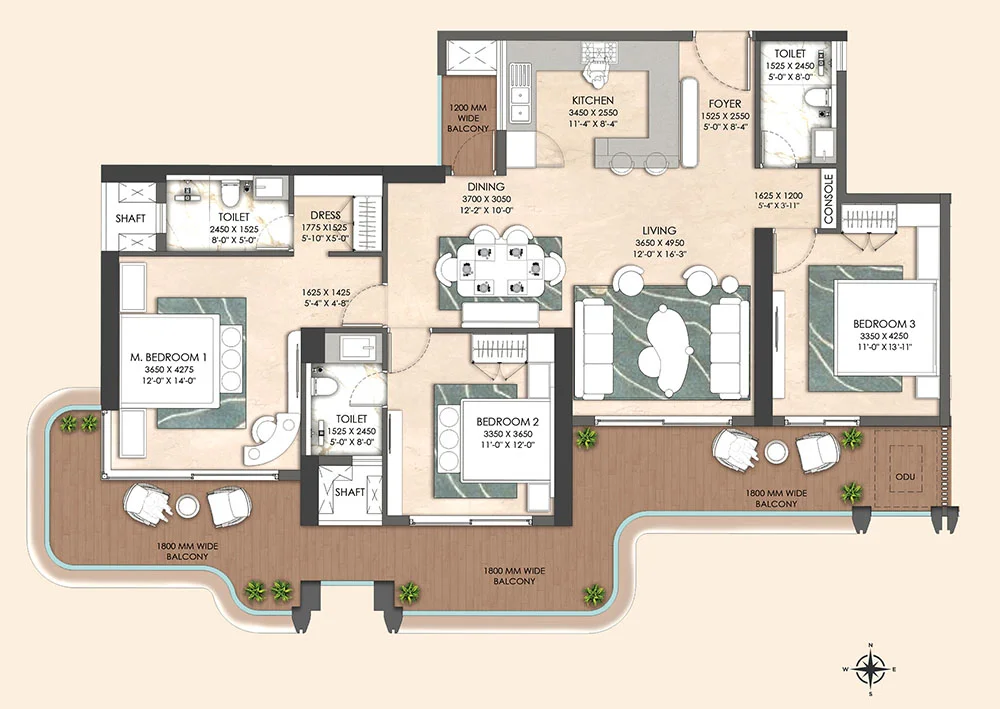
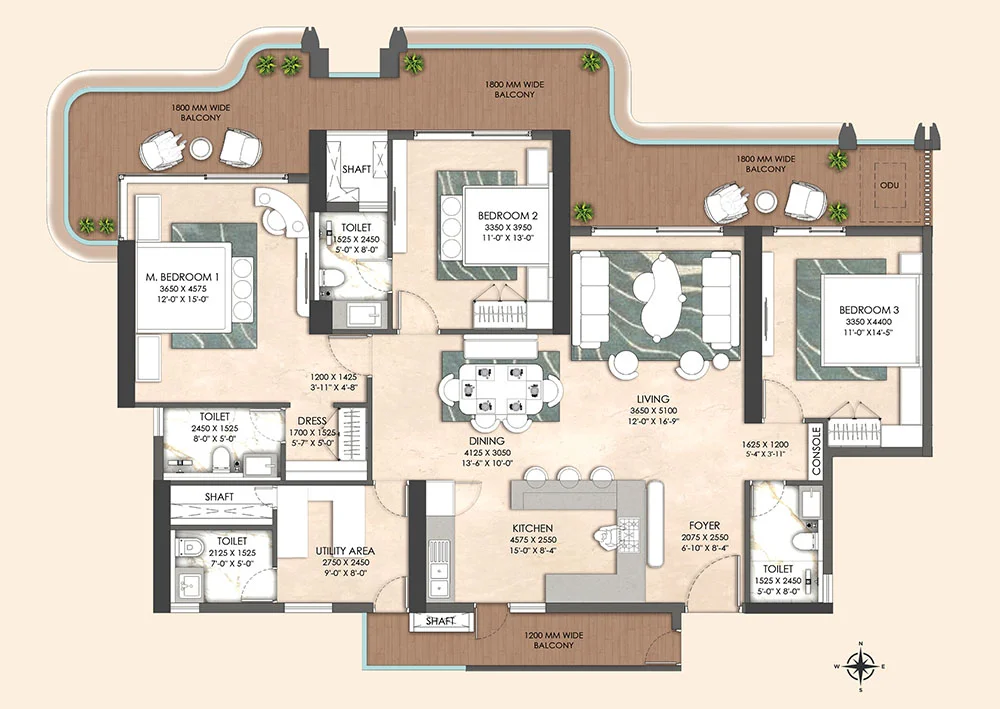
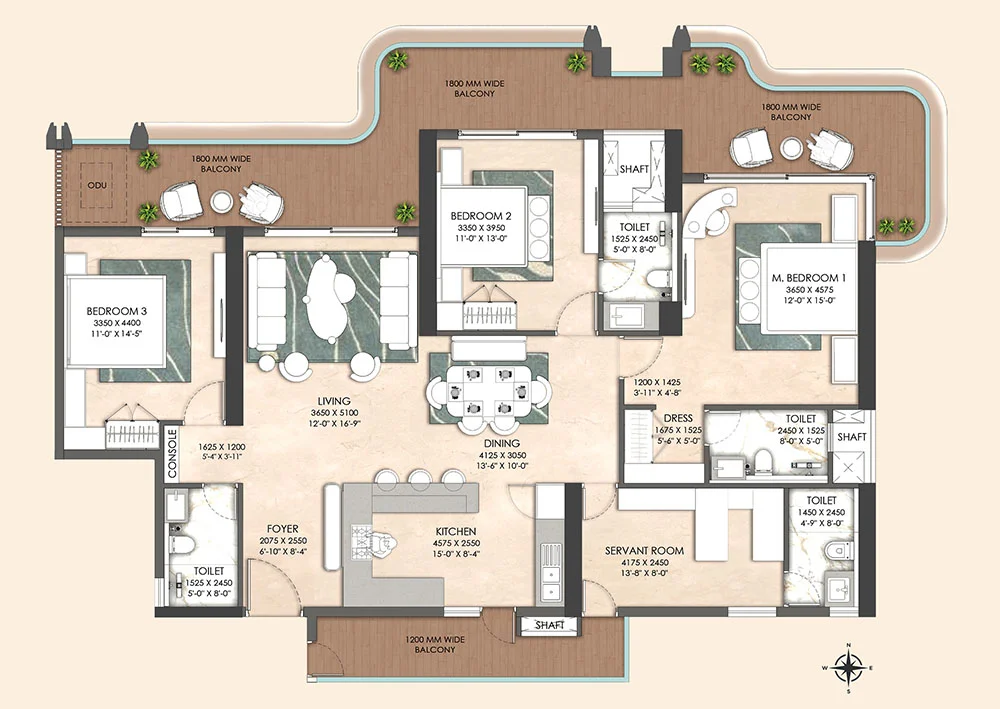
1,142 sq. ft. Carpet / 2,350 sq. ft. SBA
₹3.65 Cr Onwards
3.5 BHK (+ Servant)
1,351 sq. ft. Carpet / 2,725 sq. ft. SBA
₹4.24 Cr Onwards
3.5 BHK (+ Utility)
1,395 sq. ft. Carpet / 2,795 sq. ft. SBA
₹4.35 Cr Onwards

Payment Plan

Construction Linked Plan
10%
On Booking
80%
During Construction (Linked to Milestones)
10%
On Possession

ℹ️ Effective price ₹15,550/sqft (₹1,200 inaugural discount applied). PLC: ₹400/sqft flat. EDC/IDC: ₹350/sqft. 1 car parking included; additional at ₹5,00,000.

30:40:30 Investor Plan
30%
Within 6 Months of Booking
40%
On Super Structure Completion
30%
On Possession

ℹ️ Ideal for investors seeking milestone-based flexibility. Effective price ₹15,550/sqft after inaugural discount.

Key Highlights

Best Pick on Dwarka Expressway — 2026 New Launch
Origen Realty — 30 Years | 250+ Projects Delivered | Debt-Free Company
8.26 Acres | 2 Towers | G+45 | Only 4 Residences Per Floor
Rose Gold Facade & Double-Height Town Lobby
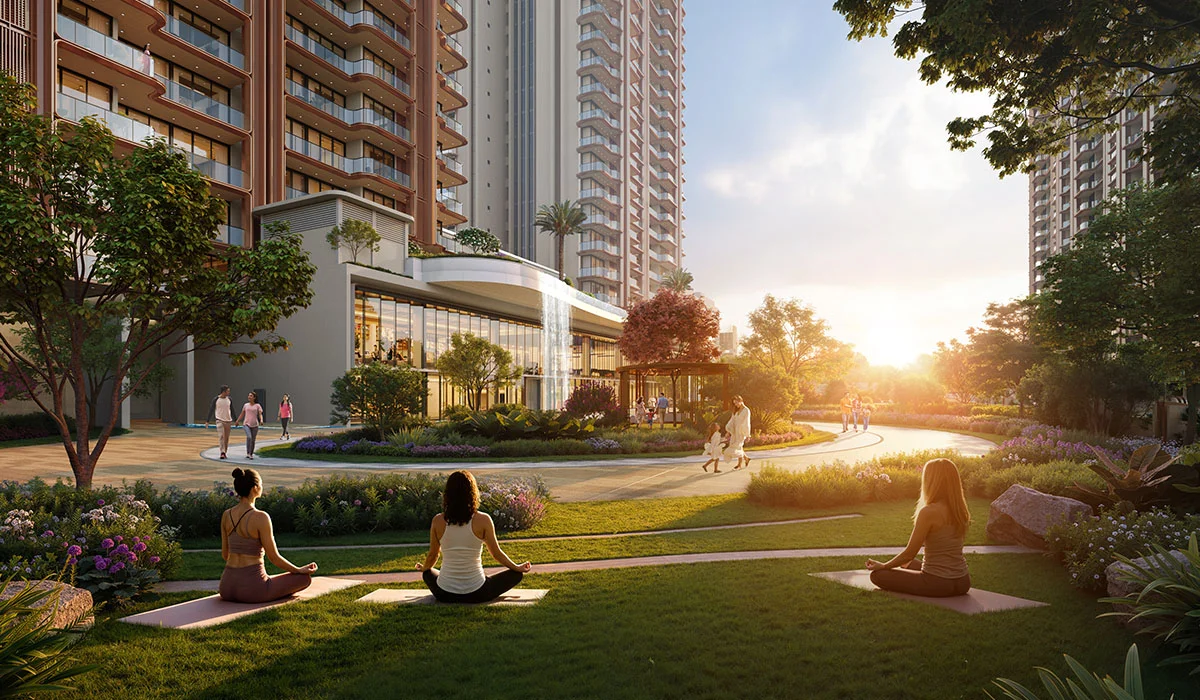
80% Open Area | 30 Ft Waterfall | 1 Lakh Sq. Ft. Clubhouse (Club O)
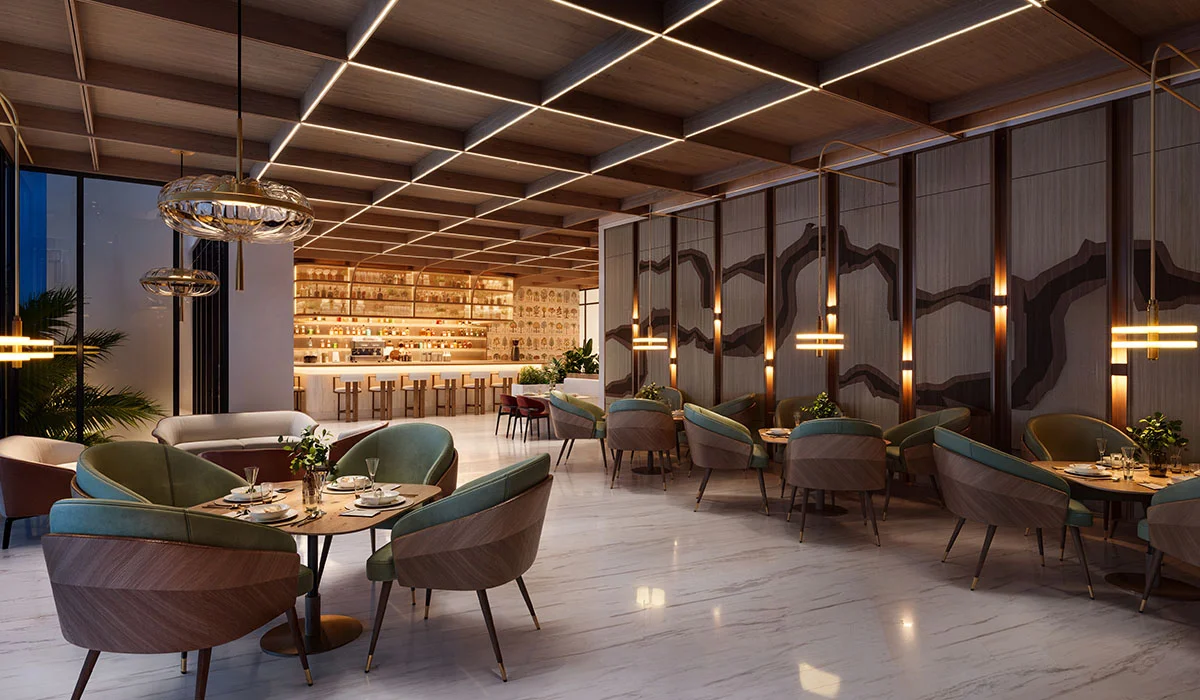
Sky Lounge on 46th Floor — F&B, Amphitheatre & Barbecue
3-Tier Club O: Body, Mind & Soul | 80+ Lifestyle Amenities
Podium Design — -2 Basement & Steel Structure
GRIHA Pre-Certified, Climate Responsive Design
Triple Connectivity: Dwarka Expressway + NH-48 + Pataudi Rewari Highway
2 Min from Upcoming Global City
HARERA: RC/REP/HARERA/GGM/1043/775/2026/15

Amenities & Facilities

Club O — 1,00,000+ Sq. Ft. Clubhouse (3 Tiers: Body, Mind & Soul)
Sky Lounge — 46th Floor (F&B, Amphitheatre & Barbecue Station)
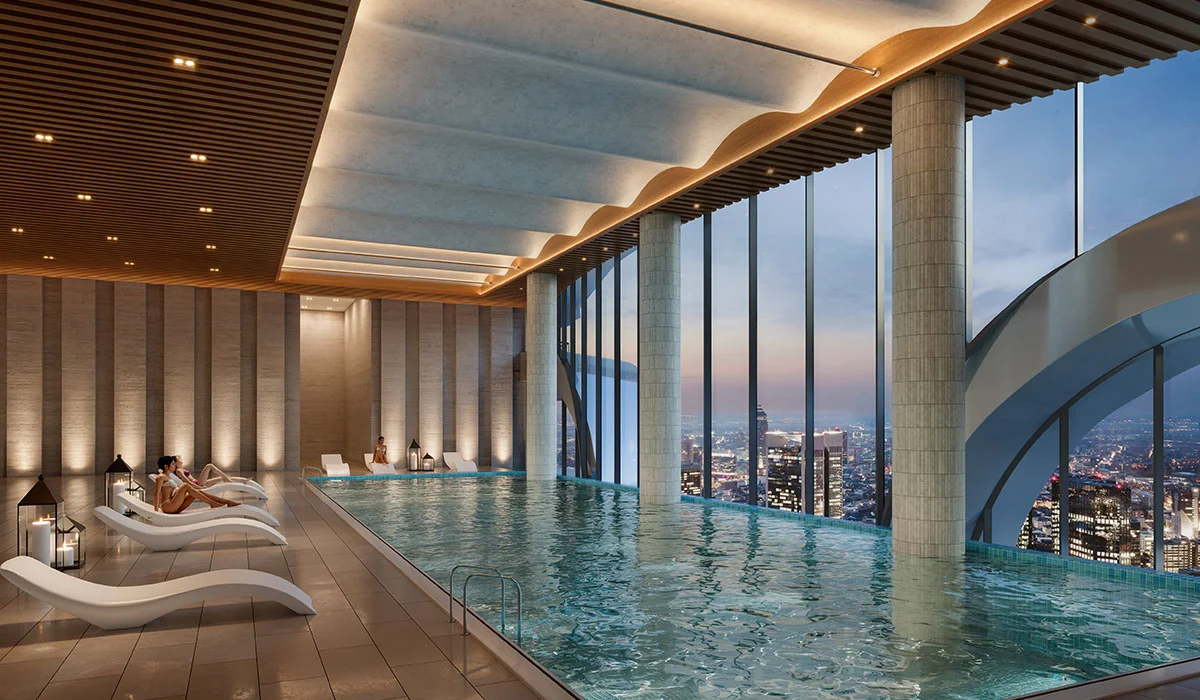
Temperature-Controlled Indoor Swimming Pool
Outdoor Swimming Pool
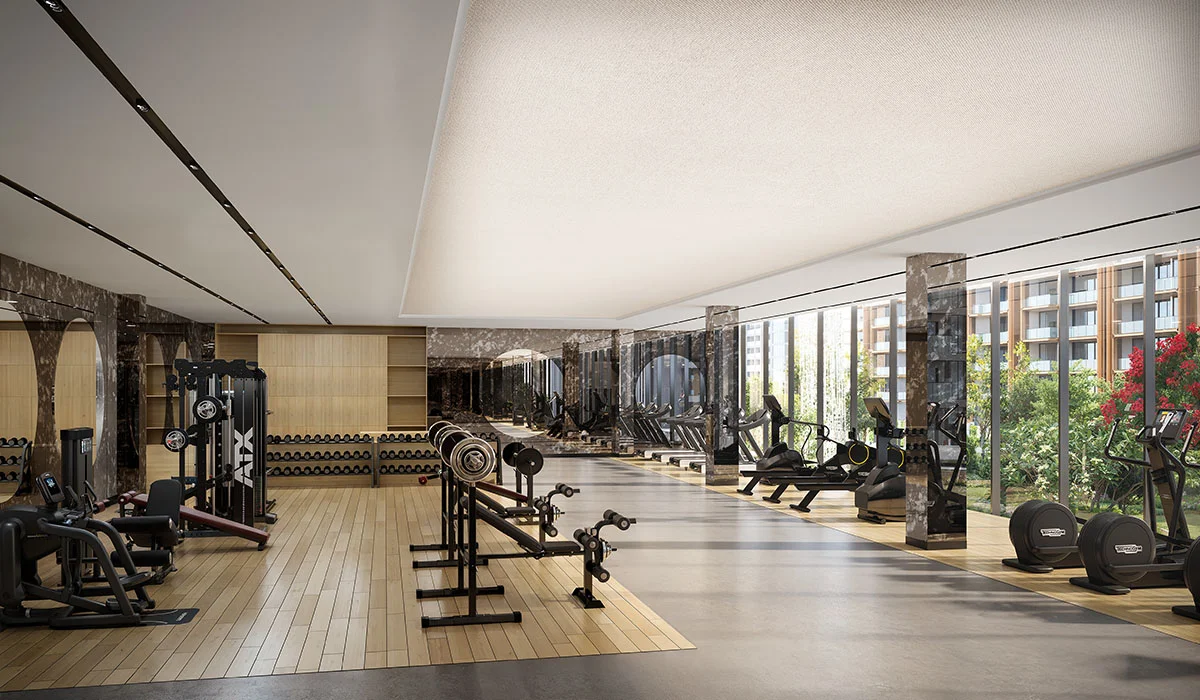
Fully Equipped Gymnasium
Sports Courts (Tennis, Basketball, Badminton)
Business Centre
Library
Yoga Deck & Meditation Garden
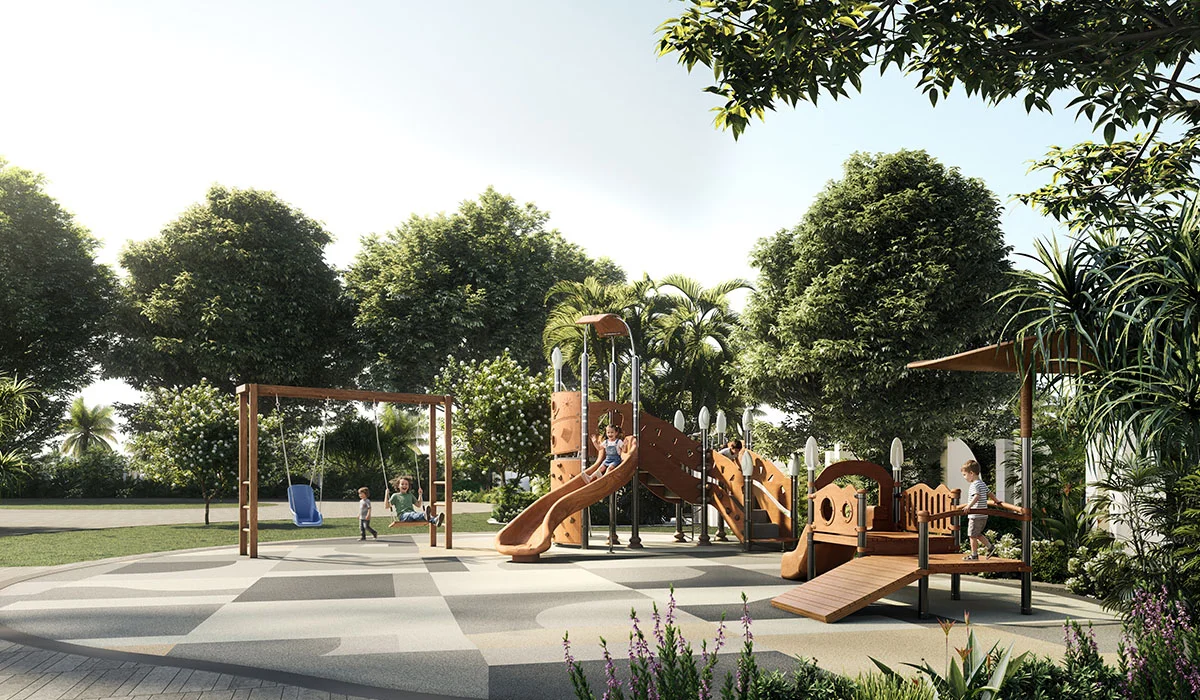
Indoor & Outdoor Kids' Play Area
On-Site Clinic
EV Charging Stations
30 Ft Waterfall Feature
Landscaped Gardens & Jogging Tracks
Multipurpose Hall & Amphitheatre
Fine Dining Restaurant
24/7 Security with CCTV
Concierge Services

The Oryza Gallery — Dwarka Expressway, Gurgaon
The Oryza Dwarka Expressway, Gurgaon — Photo 1
The Oryza Dwarka Expressway, Gurgaon — Photo 2
The Oryza Dwarka Expressway, Gurgaon — Photo 3
The Oryza Dwarka Expressway, Gurgaon — Photo 4
The Oryza Dwarka Expressway, Gurgaon — Photo 5
The Oryza Dwarka Expressway, Gurgaon — Photo 6
The Oryza Dwarka Expressway, Gurgaon — Photo 7
The Oryza Dwarka Expressway, Gurgaon — Photo 8
The Oryza Dwarka Expressway, Gurgaon — Photo 9
The Oryza Dwarka Expressway, Gurgaon — Photo 10
The Oryza Dwarka Expressway, Gurgaon — Photo 11
The Oryza Dwarka Expressway, Gurgaon — Photo 12

The Oryza Floor Plans

Floor Plan 5
The Oryza Floor Plan — Floor Plan 5

Floor Plan 6

The Oryza Floor Plan — Floor Plan 6

Floor Plan 7

The Oryza Floor Plan — Floor Plan 7

Floor Plan 8

The Oryza Floor Plan — Floor Plan 8

Location & Connectivity

Upcoming Global City2 mins
Dwarka Expressway (Back Entry)Direct access
New Old Patodi Road (24m Sector Road)Direct access
NH-8 / NH-485 mins
Pataudi Rewari Highway (Upcoming)5 mins
Proposed Metro Station8 mins
IGI Airport25 mins
SPR (Southern Peripheral Road)5 mins
Miracle Mall5 mins

Interested in The Oryza?

WhatsApp Enquiry — The Oryza

Project Details

DeveloperOrigen Realty
RERARC/REP/HARERA/GGM/1043/775/2026/15
Possession2030
StatusNew Launch
Towers2
Project Area8.26 Acres
Chat on WhatsApp